

Listing Courtesy of: MLS PIN / Listed By: David Hayes, Coldwell Banker Realty
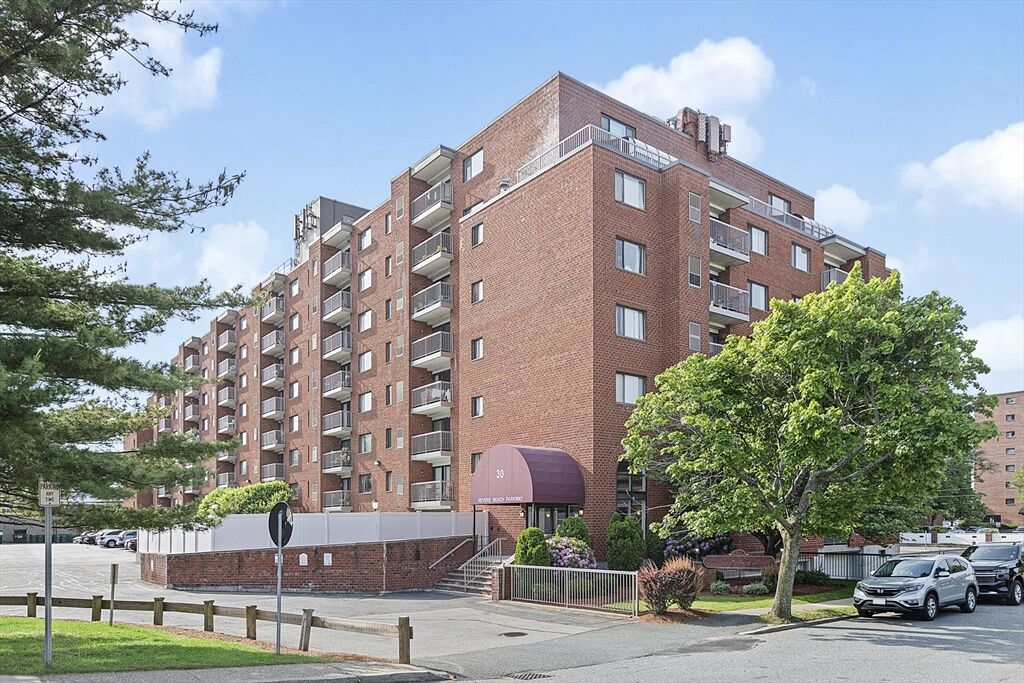
30 Revere Beach Pkwy 116 Medford, MA 02155
Active (51 Days)
$519,000 (USD)
OPEN HOUSE TIMES
-
OPENSat, Aug 2911:30 am - 1:00 pm
Description
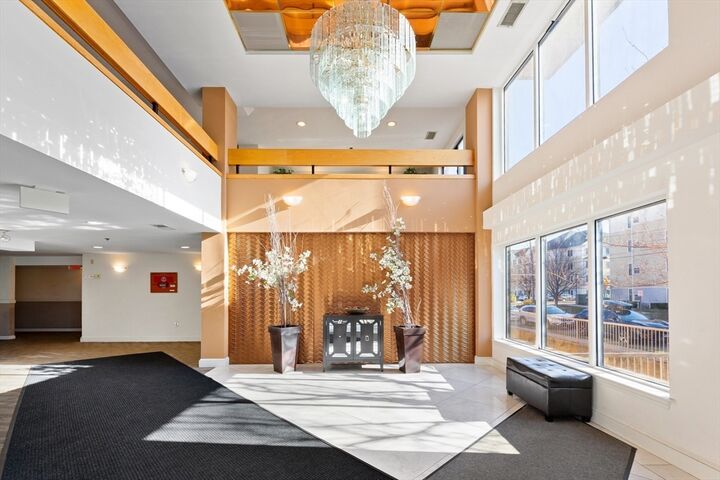
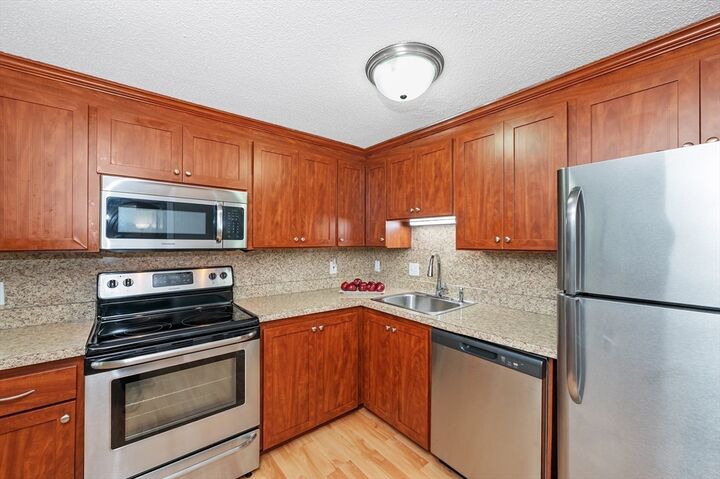
Beautifully renovated west-facing corner unit at the highly desirable Parkway Plaza South. This spacious 2-bedroom, 2-bath condo features an eat-in kitchen with a coveted window, updated Shaker-style cabinetry, stainless-steel appliances, beautiful laminate flooring throughout, and replacement windows, including a sliding glass door. Freshly painted in a modern light-gray palette, the home offers granite bathrooms, in-unit laundry, central air conditioning with an updated HVAC system (November 2014), a new hot water tank (2025), a tiled balcony, and a generous primary suite. Residents enjoy recently updated hallways, lobby, and fitness center, along with an outdoor swimming pool, club room with sauna, and additional basement storage, all complemented by a remarkably low condo fee. Ideally located within walking distance of the Orange Line (Approx. 7 minutes), Mystic River Reservation, Station Landing, and the vibrant Assembly Row dining, shopping, and entertainment district. A fantastic opportunity for both owner-occupants and investors. Walk Score of 84 (Very Walkable). Includes Parking Space #16 conveniently located near the rear entrance. An Exceptional Value!
MLS #:
73546831
73546831
Taxes
$4,518(2026)
$4,518(2026)
Type
Condo
Condo
Building Name
Parkway Plaza South
Parkway Plaza South
Year Built
1987
1987
County
Middlesex County
Middlesex County
Listed By
David Hayes, Coldwell Banker Realty
Source
MLS PIN
Last checked Aug 28 2026 at 11:55 AM GMT+0000
MLS PIN
Last checked Aug 28 2026 at 11:55 AM GMT+0000
Bathroom Details
Interior Features
- Range
- Refrigerator
- Dishwasher
- Microwave
- Disposal
- Laundry: Electric Dryer Hookup
- Laundry: Washer Hookup
- Laundry: First Floor
- Windows: Insulated Windows
- Laundry: In Unit
- Entrance Foyer
- Washer/Dryer
- Energy Star Qualified Dryer
- Energy Star Qualified Washer
- Closet
Kitchen
- Countertops - Upgraded
- Cabinets - Upgraded
- Dining Area
- Flooring - Laminate
- Stainless Steel Appliances
- Remodeled
- Lighting - Overhead
Property Features
- Fireplace: 0
Heating and Cooling
- Forced Air
- Electric
- Heat Pump
- Central Air
Basement Information
- N
Pool Information
- Association
- In Ground
Homeowners Association Information
- Dues: $404/Monthly
Flooring
- Laminate
- Flooring - Stone/Ceramic Tile
Exterior Features
- Roof: Rubber
Utility Information
- Utilities: Water: Public, For Electric Dryer, Washer Hookup, For Electric Range
- Sewer: Public Sewer
School Information
- High School: Medford High
Parking
- Deeded
- Total: 1
Stories
- 1
Living Area
- 1,047 sqft
Listing Price History
Date
Event
Price
% Change
$ (+/-)
Aug 25, 2026
Price Changed
$519,000
-2%
-$10,000
Aug 09, 2026
Price Changed
$529,000
-2%
-$10,000
Jul 08, 2026
Listed
$539,000
-
-
Location
Estimated Monthly Mortgage Payment
*Based on Fixed Interest Rate withe a 30 year term, principal and interest only
Listing price
Down payment
%
Interest rate
%Mortgage calculator estimates are provided by Coldwell Banker Real Estate LLC and are intended for information use only. Your payments may be higher or lower and all loans are subject to credit approval.
Disclaimer: The property listing data and information, or the Images, set forth herein wereprovided to MLS Property Information Network, Inc. from third party sources, including sellers, lessors, landlords and public records, and were compiled by MLS Property Information Network, Inc. The property listing data and information, and the Images, are for the personal, non commercial use of consumers having a good faith interest in purchasing, leasing or renting listed properties of the type displayed to them and may not be used for any purpose other than to identify prospective properties which such consumers may have a good faith interest in purchasing, leasing or renting. MLS Property Information Network, Inc. and its subscribers disclaim any and all representations and warranties as to the accuracy of the property listing data and information, or as to the accuracy of any of the Images, set forth herein. © 2026 MLS Property Information Network, Inc.. 8/28/26 04:55
